Mark Cassara

BEDS4
BATHS2 full
SQUARE FEET2,400
MLS#3611950
STATUSActive
PROPERTY TYPEResidential - Single Family
Property Description
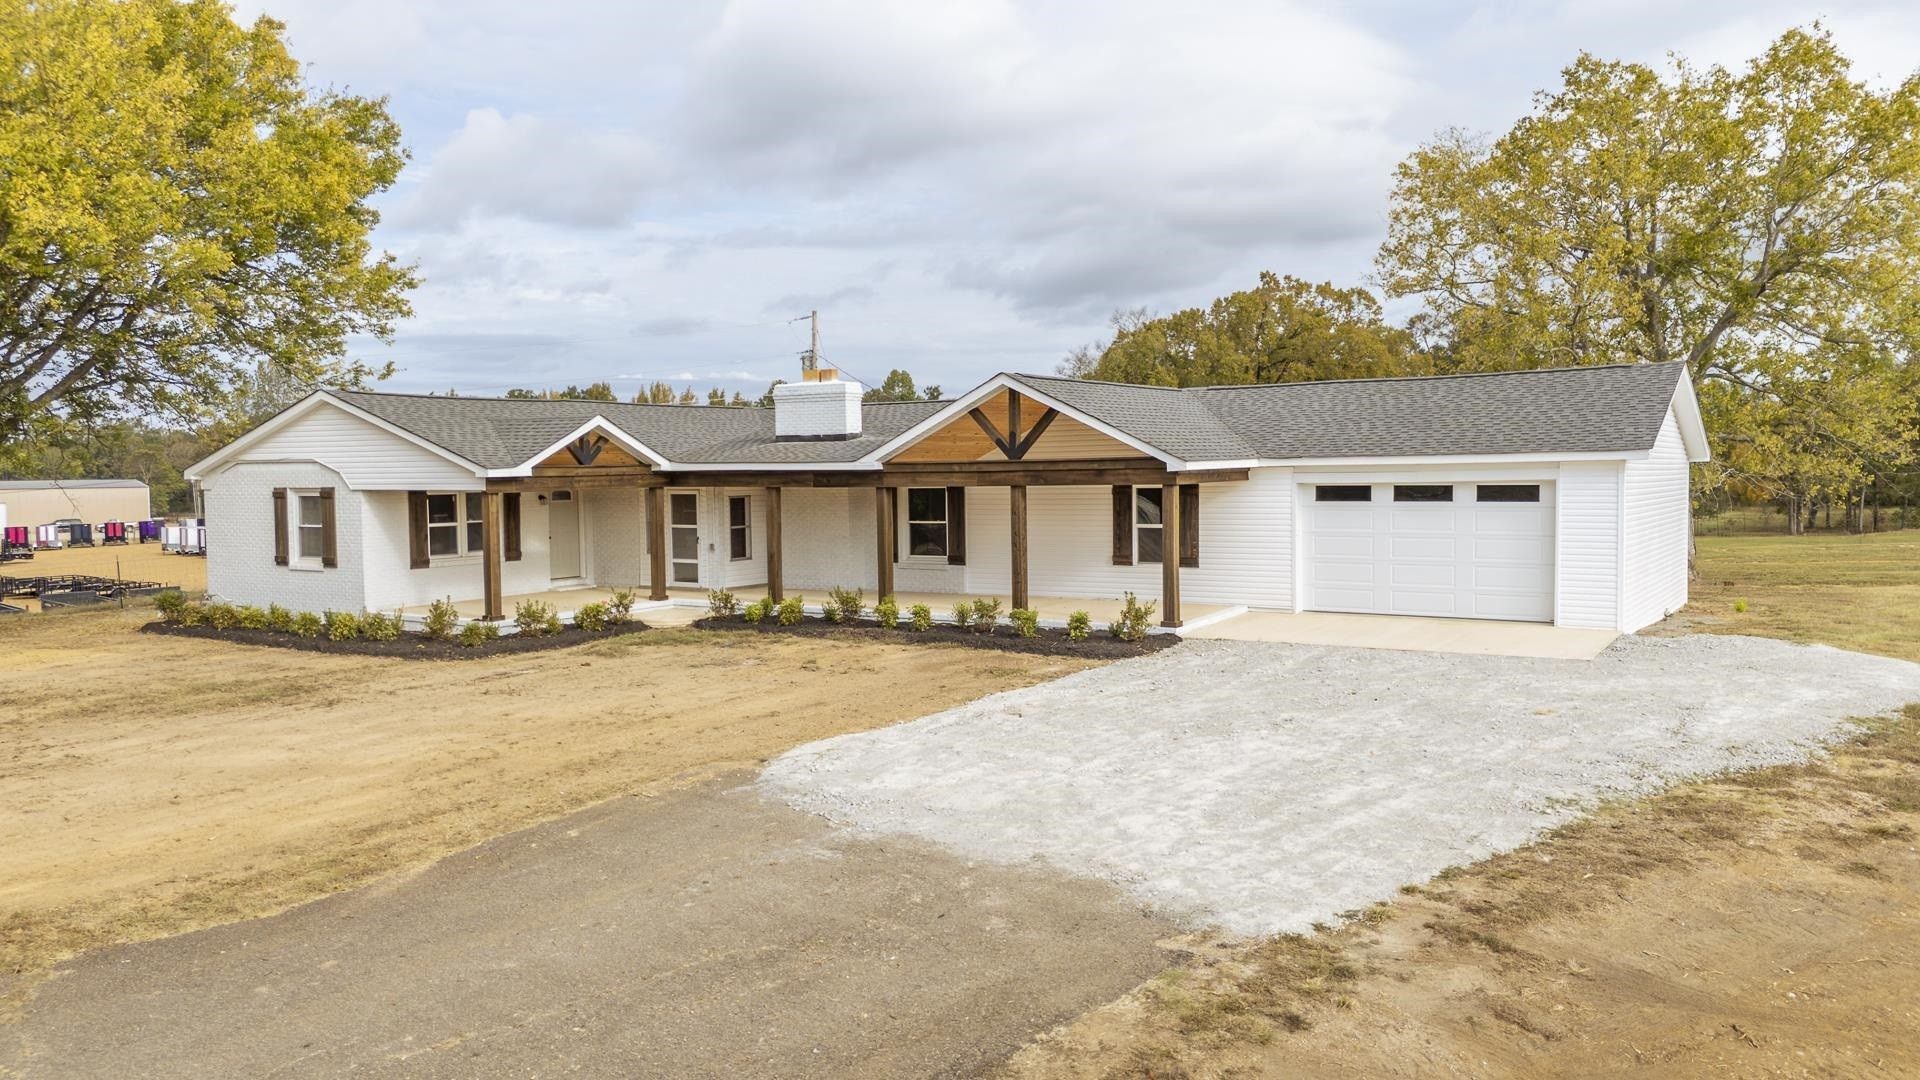
Beautifully Remodeled Brick Home on Highway 64! Enjoy spacious living with no restrictions & a long list of updates! This impressive home offers approximately 2,400 heated sq ft, 4 bedrooms, 2 baths, & a double garage. The spacious primary suite features an additional room perfect for a nursery, home office, or private sitting area, along with a huge walk-in closet & an oversized walk-in shower. Throughout the home, you will find a combination of beautiful hardwood flooring & luxury vinyl plank, generously sized rooms, & a large laundry room. Major improvements include a new roof, new central HVAC unit, new septic system, updated plumbing and electrical, fresh paint throughout, & new landscaping. Great curb appeal & low property taxes add even more value. Conveniently located near the Tennessee River & a public boat ramp, this property offers plenty of room, modern updates, & the freedom of unrestricted living. Too many improvements to mention! This one is truly a must-see!
Property Features
Property Type: Residential - Single Family
Cooling: Central Air
Fireplaces: 1
Garage: 2 car attached
Heating: Central
Home Style: Traditional
Lot Size: 1
Roof Type: Shingle
Stories: 1.0
Taxes: $569
Year Built: 1953
Feature Descriptions
Appliances: Cooktop
Days on Site: 3
Flooring: Wood, Tile, Luxury Vinyl
Laundry: Washer Hookup
Lot Dimensions: .86
Parking: Garage Door Opener, Garage Faces Front
Parking Notes: Garage Door Opener, Garage Faces Front
Patio/Porch: Deck, Porch
Sewer: Septic Tank
Utilities: Water Available
Water: Public
Room Sizes
Bedroom 1: 13x17
Bedroom 2: 16x12
Bedroom 3: 12x12
Bedroom 4: 12x14
Den: 00x00
Dining Room: 00x00
Kitchen: 22x12
Living Room: 15x23
Listed By / Shown By
Listed By
Agency Name: Weichert, Realtors - Crunk Real Estate
Agency Phone: 7319254433
Shown By
Agent Name: Mark Cassara
Agent Phone: (201) 953-0729
Agency Title: Crye-Leike Real Estate Services

Source: Nashville MLS
Estimate Your Payment
Estimated Payment
$ 976.28 per month $821.23 Principal & Interest $47.42 Property Tax $107.63 Homeowner's InsuranceChange Payment Information

Member Participants (and their affiliated licensees, if applicable) shall indicate on their websites that IDX information is provided exclusively for consumers’ personal non-commercial use, that it may not be used for any purpose other than to identify prospective properties consumers may be interested in purchasing, that the data is deemed reliable but is not guaranteed by MLS GRID, and that the use of the MLS GRID Data may be subject to an end user license agreement prescribed by the Member Participant’s applicable MLS if any and as amended from time to time. MLS GRID may, at its discretion, require use of other disclaimers as necessary to protect Member Participant, and/or their MLS from liability.
Based on information submitted to the MLS GRID. All data is obtained from various sources and may not have been verified by broker or MLS GRID. Supplied Open House Information is subject to change without notice. All information should be independently reviewed and verified for accuracy. Properties may or may not be listed by the office/agent presenting the information.
Privacy Policy / DMCA Notice / ADA Accessibility


This site is hosted, designed and copyright
© 1994 - 2026 by
Delta Media Group, Inc. -- Patent Pending --
1335 Hwy 64 | MLS# 3611950
This single family home located at 1335 Hwy 64, Adamsville, TN 38310 is currently listed for sale with an asking price of $369,000. This property was built in 1953 and has 4 bedrooms and 2 full baths with 2400 sq. ft. Search Adamsville real estate on markcassara.crye-leike.com today.